
For more information regarding the value of a property, please contact us for a free consultation.
300 Ridgewood AVE #4 Minneapolis, MN 55403
Want to know what your home might be worth? Contact us for a FREE valuation!

Our team is ready to help you sell your home for the highest possible price ASAP
Key Details
Property Type Condo
Sub Type (CC) Converted Mansion
Listing Status Sold
Purchase Type For Sale
Square Footage 2,122 sqft
Price per Sqft $167
Subdivision Cic 0826 Lowry Ridge Twnhms
MLS Listing ID 7150538
Sold Date 11/18/26
Bedrooms 2
Full Baths 2
HOA Fees $775/mo
Year Built 1910
Annual Tax Amount $5,051
Tax Year 2026
Contingent None
Lot Size 1.632 Acres
Property Sub-Type (CC) Converted Mansion
Property Description
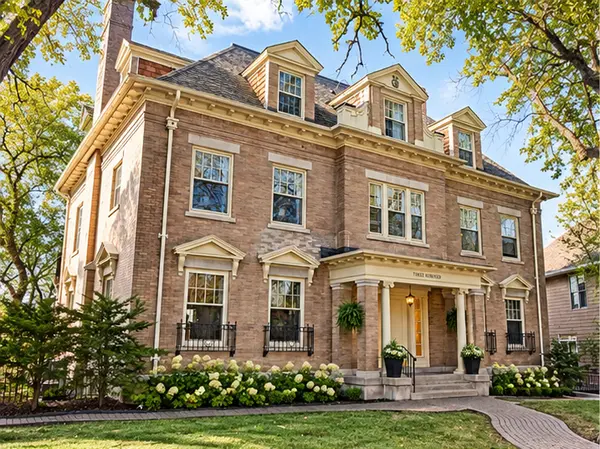
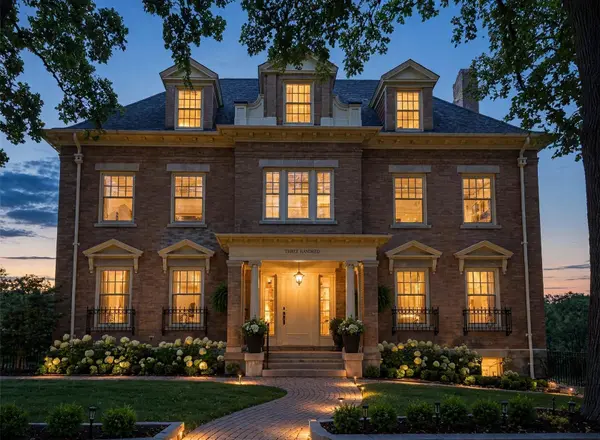
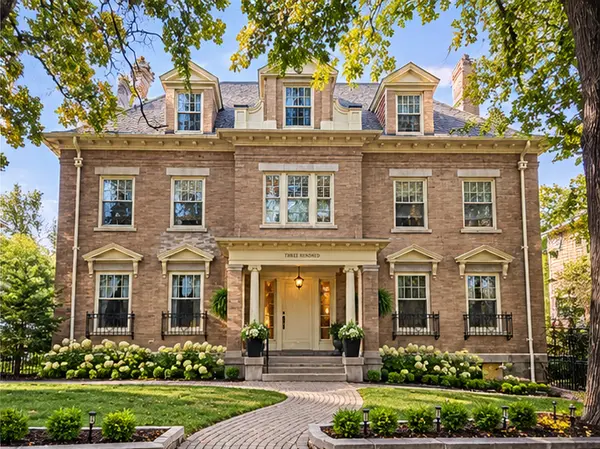
Step into a piece of Minneapolis history with this stunning residence, where timeless architecture meets classic charm. This stately brick mansion features beautiful dormer windows, decorative stone accents and an elegant columned entrance that creates an unforgettable first impression with your own private entrance. 2 bedrooms, each with its own bathroom and a den that could be used as third bedroom, formal dining room, & open spaces.
Surrounded by mature trees and beautifully maintained landscaping, the property welcomes you with a charming curved paver walkway and picturesque setting. Located in a quiet, historic neighborhood, this exceptional property offers a rare opportunity to enjoy classic architectural beauty and character.
Converted into just four exclusive residences, the mansion offers privacy and charm, along with a beautiful outdoor patio. Additional highlights include two heated underground garage spaces, a newer boiler and water heater (2025), and newer roof (2024).
Enjoy maintenance-free living with a well-maintained association that includes lawn care and snow removal. A truly unique and rare opportunity to own a piece of Minneapolis history!
Location
State MN
County Hennepin
Zoning Residential-Single Family
Rooms
Basement Egress Window(s), Finished, Full, Walkout
Dining Room Breakfast Area, Separate/Formal Dining Room
Interior
Heating Boiler
Cooling Central Air
Fireplaces Number 1
Fireplaces Type Living Room
Fireplace Yes
Appliance Dishwasher, Disposal, Dryer, Freezer, Range, Refrigerator, Washer
Exterior
Parking Features Detached Garage, Heated Garage, Insulated Garage, Underground
Garage Spaces 2.0
Roof Type Age 8 Years or Less
Building
Story One
Foundation 2234
Sewer City Sewer - In Street
Water City Water - In Street
Level or Stories One
New Construction false
Schools
School District Minneapolis
Others
HOA Fee Include Gas,Hazard Insurance,Heating,Maintenance Grounds,Professional Mgmt,Sanitation
Read Less
NEARBY SCHOOLS & BUSINESSES
GET MORE INFORMATION